ServicesRemodel & Addition Wiring
Remodel & Addition Wiring in Kennedale
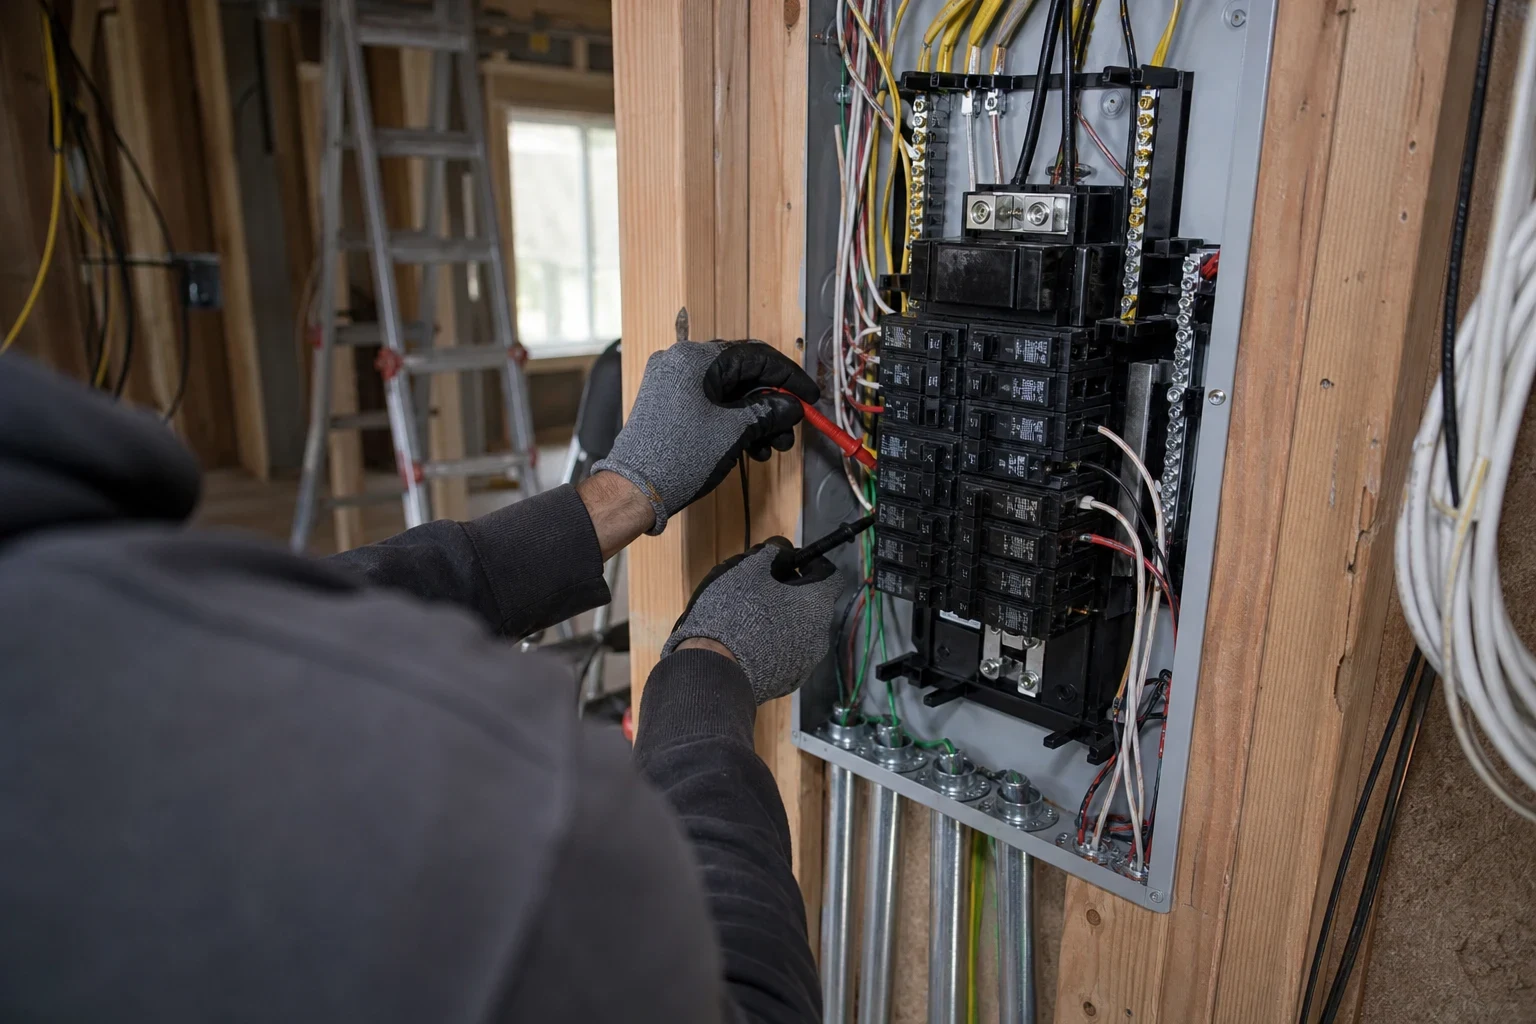
A remodel is the best chance you will get to put power exactly where you need it. We plan the circuits with you, pull the permit, wire the rough-in while the walls are open and finish it cleanly, so the new space works on day one.
Wiring That Fits the Room You Are Building
Kitchens, bathrooms, garage conversions and new rooms all ask more of your home's electrical system than the old layout did. A new kitchen alone can need several dedicated circuits for the range, dishwasher, disposal, microwave and countertop outlets. An addition needs its own lighting, outlets, smoke alarms and often heating or cooling power.
We treat your project the way we would want a neighbor's electrician to treat ours. That means asking how you will actually use the space, telling you plainly what your panel can carry, and showing up when we said we would so your carpenter, drywall crew and inspector stay on schedule.
If your project also needs a bigger panel, we cover that on our Panel Upgrades page, and fixture choices are covered under Lighting Installation.
What Your Remodel Wiring Includes
Checking the load before planning
We review your panel, the circuits you have and what the new space will use. You find out early, not partway through framing, whether your panel has room or needs work.
Placing circuits and outlets
Together on site, we mark where outlets, switches and fixtures go. Countertop spacing, island outlets and bathroom circuits are planned to current code.
Circuits for each appliance
Your range, oven, dishwasher, microwave, laundry and window or mini-split units each get their own properly sized circuit for the model you're buying.
Ground-fault and arc-fault protection
Living areas and wet spaces get the GFCI and AFCI protection code requires, placed at the breaker or the outlet based on what suits your home.
Smoke and carbon monoxide alarms
Adding rooms usually brings alarm requirements. We connect the alarms so that when one goes off, they all do.
Permit and inspection visits
We obtain the electrical permit and book the rough-in and final inspections your local jurisdiction requires.
Signs Your Project Needs an Electrician Early
You are moving the kitchen around
Shifting the sink, range or island changes where circuits have to run. Bringing us in before cabinets are ordered avoids cutting into finished work later.
The addition will have its own heating or cooling
A mini-split or extra AC unit adds real load. That is worth checking against your panel before the slab is poured.
Your breaker box has no room left
When every slot is taken, or breakers have been doubled up to make space, new circuits have nowhere to land. That needs sorting out before remodel wiring can start.
Old wiring is showing up behind the drywall
Demolition sometimes uncovers brittle insulation, ungrounded runs or loose splices. We look, take photos and tell you what can stay and what should go.
Your builder needs an electrician on board
Most general contractors need an electrician to pull the electrical permit. We are glad to work alongside your builder and coordinate the schedule.
How a Remodel Job Runs With Us
- 1
Planning visit
We walk the space with you, and your builder if you have one, check the panel and talk through how the room will be used. You get a written scope that lists each circuit and device.
- 2
Permit and scheduling
We apply for the electrical permit and set our rough-in date around framing and plumbing so no one waits on us.
- 3
Rough-in and inspection
With the walls open, we run cable, set boxes and make up connections. Then the inspector checks the work before insulation and drywall go up.
- 4
Trim-out and final
After paint, we install outlets, switches, fixtures and breakers, test every circuit and label the panel. The final inspection closes out the permit, and we leave the area swept and clear.
What Drives the Cost of Remodel Wiring
No two remodels match, so the price comes from the written scope we prepare after the planning visit. Each circuit and major item is listed. If plans shift, such as a different appliance or a relocated wall, we discuss it and agree on it before any added work.
- How many circuits and devices
- Updating a bathroom with a fan and two outlets goes quickly. A complete kitchen or an addition spanning several rooms with dedicated circuits needs much more labor and material.
- Room in your panel
- With open spaces and spare capacity, new circuits connect straight to the panel. Without them, the project will include a subpanel or a panel upgrade.
- How easy the walls and attic are to reach
- Wiring open framing is fast. Pulling cable through finished walls or a cramped, hot attic takes longer.
- Shape of the wiring already there
- Existing wiring we tie into might need repair or replacement if it's damaged or falls short of current requirements.
- Permit fees and fixture picks
- Permit fees differ by jurisdiction, and choices like recessed lights, under-cabinet lighting or specialty fixtures cost more than standard devices.
Remodel Wiring Questions We Hear Often
Something not covered here? (682) 841-6649
Do you pull the permit for my remodel?
Yes. We apply for the electrical permit and schedule the inspections required by your local jurisdiction. You do not have to deal with the paperwork, and the inspection record stays with your home.
Can my current panel handle a new kitchen or addition?
Sometimes it can and sometimes it cannot. We check the panel size, open spaces and existing load during the planning visit and give you a straight answer. If it needs more capacity, we explain the options before anything is ordered.
Will you work with my general contractor?
Happily. We coordinate with your builder on rough-in timing, cabinet and fixture locations and inspection dates. Clear communication keeps the drywall crew from closing walls before the inspector has seen our work.
How long does the electrical part of a remodel take?
A bathroom often needs a day or two of rough-in and a short trim-out visit. Kitchens and additions take longer, and the overall timeline depends on inspection scheduling and the other trades. We give you an expected schedule with the written scope.
What if you find old or unsafe wiring when the walls come down?
We show you what we found with photos and explain whether it is safe to connect to. If it needs repair, we price that separately so you can decide. For larger problems, our Whole-Home Rewiring and Code Corrections pages explain those services.
Do I need to be home while you work?
Not the whole time. We like to meet you at the start of each phase to confirm locations, and we keep you updated after inspections. If you are living in the house during the remodel, we keep power interruptions short and tell you ahead of time.
Planning a Remodel or Addition?
Get the electrical plan settled before the walls close. Tell us about your project, and we will set up a visit to look at your panel and the space with you.